
Summary: Modernizing an occupied office requires more than updated finishes. This article explains how careful planning, phased construction, swing space, site logistics, MEP coordination, and strategic scheduling can reduce disruption while keeping daily operations moving. It also explores how thoughtful renovation planning can improve workplace functionality, employee productivity, client experience, and long-term business value.
Transforming an occupied office requires more than a new layout or updated finishes. Your business still needs to operate while construction takes place, which makes planning, coordination, and execution critical. A well-planned Office Build and Renovation Winnipeg project can modernize your workplace while protecting employee productivity, client access, and essential business operations.
Plan Around the Business, Not Just the Building
Before construction begins, it is important to understand how your office functions. Which rooms are essential? When are client meetings held? Which departments need uninterrupted access to technology or specialized equipment? These details can directly influence construction sequencing.
An existing-condition assessment should also take place before demolition. Older offices may contain undocumented electrical changes, modified HVAC routes, plumbing alterations, or ceiling services that differ from available drawings. Selective investigation and utility tracing can reveal these conditions early, reducing the chance of costly surprises once walls or ceilings are opened.
At Iris Construction Management Inc., we believe renovation planning should account for your business operations from the start. The goal is to plan construction around your workplace rather than forcing your business to work around construction.
Separate Active Construction From Occupied Areas
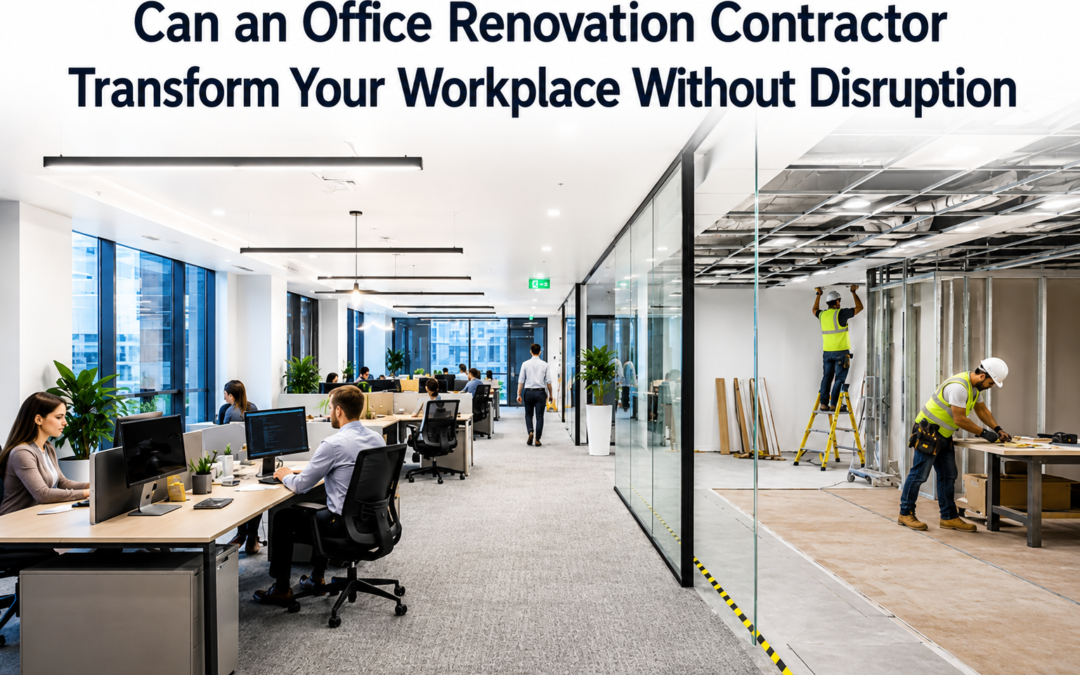
Construction does not need to take over the entire office. Temporary partitions, controlled access points, protective coverings, and dust-containment measures can create a clear boundary between active work zones and occupied areas.
This becomes especially important when an office receives regular clients or visitors. Exposed materials, debris, and constant trade movement can affect productivity and create an unprofessional environment.
Site logistics should cover more than employee access. Material deliveries, waste removal, tool storage, contractor entrances, emergency routes, and fire exits all require consideration.
Noise and vibration also need attention. Demolition, core drilling, and other disruptive activities can often be scheduled during evenings, weekends, or lower-impact periods. Not every construction task needs to happen after hours. Instead, the most disruptive activities should be scheduled when they create the least operational impact.
Use Phasing to Keep Employees Productive
Phased construction is one of the most practical approaches for renovating an occupied office. Rather than completing the entire workplace at once, the project can be divided into manageable zones.
For example, employees from one department may temporarily move into a completed area while their original workspace is renovated. Once that zone is finished, another group can relocate. This approach, sometimes supported by swing space, allows construction to continue without requiring the entire workforce to leave the building.
Phasing requires detailed coordination. Furniture moves, IT equipment, access control, deliveries, inspections, and trade schedules all need to align.
A well-planned schedule can also separate high-impact activities from lower-impact work. Demolition and major shutdowns can be planned around critical business periods, while quieter installation work continues during normal operating hours.
This approach helps protect productivity while maintaining construction progress.
Coordinate MEP Systems Before Problems Reach the Jobsite
One of the biggest risks in an office renovation is what cannot be immediately seen. Electrical wiring, HVAC distribution, plumbing, fire protection, and data infrastructure often run above ceilings or inside walls.
During an Office Build and Renovation Winnipeg project, changing one element can affect several others. Moving a conference room, for instance, may require additional power outlets, data connections, lighting changes, HVAC adjustments, and ceiling modifications.
This makes MEP coordination important before walls and ceilings are closed. The construction team needs to understand how new systems will connect with existing infrastructure and whether temporary or planned shutdowns are required.
Procurement matters too. Lighting fixtures, electrical equipment, doors, hardware, and specialty finishes may have long lead times. If these materials arrive late, an otherwise well-planned construction phase can stall.
Early coordination can reduce rework, change orders, and unnecessary schedule pressure.
Design the Finished Office Around How People Work
Modernization should not simply mean replacing old finishes with new ones. The renovated workplace should support the way employees and visitors actually use the space.
Important considerations include:
- Employee workflow and circulation
- Meeting and collaboration areas
- Acoustic privacy
- Lighting and visual comfort
- Technology infrastructure
- Storage requirements
- Client experience
- Future business growth
Constructability should also remain part of the planning process. A design may look excellent on paper but create unnecessary complexity once existing conditions, structural limitations, mechanical systems, and installation requirements are considered.
At Iris Construction Management Inc., we focus on practical construction solutions that balance design goals with site conditions, scheduling requirements, and day-to-day business needs.
Ready to Transform Your Office Without Disrupting Operations?
Connect with Iris Construction Management Inc. to discuss your office build or renovation and develop a practical construction approach that works around your business.
Final Thoughts
An occupied office renovation does not have to bring business operations to a standstill. With careful planning, construction zones can be controlled, disruptive work can be scheduled strategically, employees can move through phased areas, and existing building systems can be investigated before they create problems.
The key is to treat business operations as an important part of the construction plan. When scheduling, site logistics, MEP coordination, procurement, and workplace requirements are considered together, renovation becomes easier to control.
The result is more than a modern office. It is a workplace designed to support your people, operations, clients, and future growth while keeping your business moving.
FAQs
1. How long does an occupied office renovation usually take?
The timeline depends on project size, scope, permits, material availability, and phasing. A detailed construction schedule helps coordinate work while keeping business operations moving.
2. Can employees remain in the office during renovation?
Yes. Phased construction, temporary partitions, controlled access, dust containment, and strategic scheduling can allow employees to remain onsite during many renovation projects.
3. Why is MEP coordination important during office renovations?
MEP coordination helps align electrical, HVAC, plumbing, fire protection, and data systems with the new layout, reducing conflicts, rework, delays, and unexpected costs.
4. What is swing space in an office renovation?
Swing space is a temporary workspace where employees can work while their usual area undergoes construction. It supports phased renovation without relocating the entire business.
5. How can office renovations minimize business disruption?
Careful phasing, existing-condition assessments, site logistics, shutdown planning, and scheduling disruptive activities during low-impact periods can significantly reduce operational interruptions.