
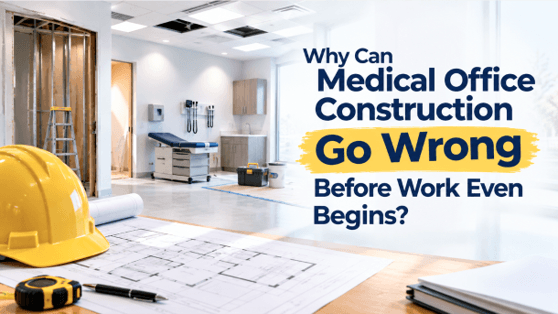
Summary: Medical office construction involves more than creating attractive rooms. This blog explains how workflow, equipment requirements, MEP systems, ceiling coordination, existing conditions, and constructability can affect a project before construction begins. It also explores the added challenges of renovating occupied medical spaces and shows why early planning and coordinated project management help reduce costly surprises.
Myth: Construction problems begin when crews arrive on site.
Reality: Many of the biggest problems are decided much earlier, while the project is still on paper. A treatment room may be too small for its equipment. Electrical capacity may not support the planned loads. Mechanical services may have nowhere to run. A patient route may look simple on a floor plan but create bottlenecks in practice.
That is why Office build Construction Winnipeg projects for medical practices need to be planned around how the facility will actually operate, not just how it will look when finished.
Start With the Practice, Not the Walls
A medical office is a working environment built around patients, clinical staff, equipment, and specific services. The first planning question should therefore be how the practice operates throughout the day.
Patients may move from reception to waiting, consultation, examination, treatment, and checkout. Staff follow different routes between clinical rooms, workstations, storage, utility areas, and staff spaces.
If these relationships are poorly planned, the finished facility can create unnecessary movement and operational bottlenecks.
Room adjacencies matter too. Spaces that support one another should be positioned logically. Privacy-sensitive areas may need greater separation. Frequently accessed storage should not be placed where staff have to cross patient areas repeatedly.
The floor plan should reflect these operational relationships before construction details are finalized.
Then Ask What Each Room Needs to Function
Once workflow is understood, room planning becomes much more precise.
A medical office may require reception and waiting areas, consultation rooms, examination rooms, treatment or procedure rooms, staff spaces, storage, utility areas, and accessible washrooms. Each space has different functional requirements.
Equipment adds another layer.
Its dimensions, operating clearances, delivery path, electrical load, plumbing connections, data requirements, ventilation needs, and service access can influence the room itself. A treatment room that appears adequate on a drawing may become difficult to use once the actual equipment and required clearances are introduced.
This is why equipment schedules and room requirements should be established before walls are framed, not after the rooms are already built.
The Hidden Construction Problem Is Often Above the Ceiling
The next challenge is making all those requirements work within the existing building.
Mechanical, electrical, and plumbing systems need to support the planned room functions. HVAC requirements can vary by occupancy and room use. Electrical planning may need to account for equipment loads and future capacity. Plumbing routes can also affect room locations and ceiling coordination.
Then multiple systems have to share the same ceiling space.
Ductwork, piping, conduits, lighting, sprinkler lines, and structural elements can compete for limited room. If they are not coordinated early, a field conflict can lead to redesign, relocation, added labour, or schedule disruption.
That makes multidisciplinary coordination an important part of pre-construction, not simply a technical exercise during installation.
Five Checks Worth Resolving Before Construction
Before the project moves from drawings to site work, the team should verify:
- Workflow: Patient, staff, equipment, and service routes are practical.
- Equipment: Required dimensions, clearances, connections, and access are documented.
- MEP systems: Existing and proposed mechanical, electrical, and plumbing capacity supports the intended use.
- Ceiling coordination: Building services have been reviewed for conflicts with one another and with structural elements.
- Existing conditions: Site conditions have been verified rather than relying entirely on older drawings.
Resolving these issues early gives the project team an opportunity to make informed changes while adjustments are still manageable.
Good Design Still Needs to Be Buildable
This is where constructability becomes critical.
A design can satisfy the client’s operational goals and still be difficult to construct. An existing beam may interfere with a new duct route. A proposed plumbing run may conflict with structural conditions. An attractive ceiling design may leave insufficient space for mechanical and electrical services.
A constructability review tests the design against these realities.
For Office build Construction Winnipeg, that means considering existing conditions, installation sequencing, material availability, building infrastructure, budget, and schedule before construction decisions become fixed.
The objective is simple: identify conflicts while they are still planning problems rather than turning them into construction problems.
Renovation Adds Another Layer of Risk
Medical renovations are particularly sensitive because the existing building becomes part of the design equation.
Old drawings may not accurately reflect current conditions. Hidden structural elements can appear during demolition. Existing electrical or mechanical systems may have limited capacity. Plumbing routes may not align with the proposed layout.
If the practice continues operating during construction, phasing becomes equally important. Temporary barriers, controlled access, dust management, noise scheduling, utility shutdowns, and safe patient circulation may all need to be incorporated into the project plan.
The construction strategy therefore needs to address not only the final facility but also how the practice gets there.
Make the Construction Plan Work Before the Work Starts
Successful medical-office projects connect operational needs with design, equipment, building systems, constructability, budget, and scheduling from the beginning.
Medical Office Design Construction works best when these elements are coordinated as one process rather than handled as disconnected stages. Early coordination can reduce surprises, clarify the construction sequence, and give the project team a stronger basis for managing cost and schedule.
At Iris Construction Management, we coordinate the planning and construction process around the practical requirements of your medical facility. From budgeting and design coordination to construction sequencing and project delivery, our team can help turn your operational requirements into a buildable plan.
Planning a new medical office or renovation? Click here to share your project requirements with Iris Construction Management and take the next step toward a well-planned build.
Frequently Asked Questions
1. Why can medical office construction problems begin before construction starts?
Planning decisions influence room sizes, equipment placement, building systems, workflow, accessibility, and construction sequencing. If these elements are not coordinated early, conflicts can surface once work is underway.
2. What should be considered when planning medical office rooms?
Room function, patient and staff circulation, equipment requirements, privacy, accessibility, storage, utilities, and relationships between frequently used spaces should all be considered before the layout is finalized.
3. Why is MEP coordination important in a medical office?
Mechanical, electrical, and plumbing systems must support the intended room functions while fitting within the existing building. Early coordination helps identify conflicts involving ductwork, piping, conduits, lighting, sprinklers, and structural elements.
4. Can a medical practice stay open during renovation?
Sometimes. It depends on the scope, site conditions, and how the work can be phased. Temporary barriers, controlled access, utility planning, noise management, dust control, and safe circulation may help maintain operations.
5. What does constructability mean in medical office construction?
Constructability means reviewing whether the proposed design can be built efficiently within the actual site conditions, available infrastructure, budget, materials, and schedule. It helps identify potential field conflicts before they cause delays or rework.