
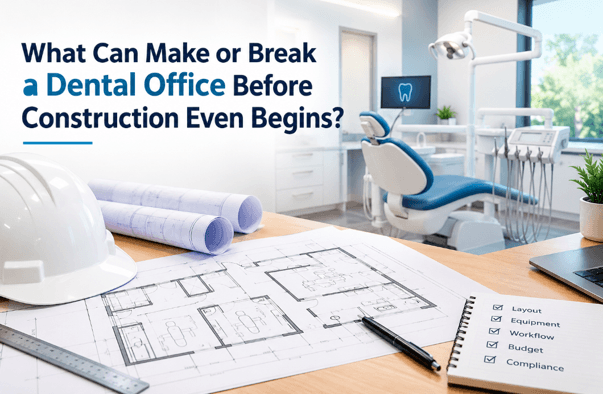
Summary: This blog explores the critical planning decisions that influence dental office construction, from clinical workflow and equipment specifications to imaging requirements, building systems, and existing-site conditions. It highlights how early coordination, realistic budgeting, procurement planning, and scheduling can help prevent costly changes, reduce delays, and create a functional dental practice.
A dental practice can look impressive on paper and still create operational problems after opening. Treatment rooms may lack the right equipment clearances, plumbing connections may be misplaced, or staff may lose valuable time navigating an inefficient layout. These issues often begin before construction starts. A successful Dental Office Construction service must connect clinical workflows, specialized equipment, building infrastructure, and construction planning from the outset.
Start With the Clinical Workflow, Not the Floor Plan
Before finalizing a layout, practice owners should identify their services, number of operatories, equipment needs, staffing requirements, and expected patient volume. These decisions influence room sizes, storage, circulation, and the relationship between treatment areas and sterilization facilities.
Instrument processing deserves particular attention. The sterilization area should support a logical progression through cleaning, preparation, packaging, and sterilization, with appropriate separation and infection-prevention procedures. Poor positioning can create workflow bottlenecks that affect staff efficiency throughout the day.
Patient circulation matters too. Reception, waiting areas, accessible washrooms, consultation rooms, and treatment spaces should work together without compromising privacy or safe movement.
Coordinate Dental Equipment Before Construction Starts
Dental chairs, delivery units, imaging equipment, and sterilization devices have installation requirements that can affect the entire design. Equipment manufacturers’ specifications should be reviewed before construction drawings are finalized.
This includes confirming equipment rough-ins, which are the planned locations for connections such as electrical outlets, water lines, drainage, compressed air, vacuum, and data cabling. Their positions must align with the selected equipment and installation drawings.
Dental vacuum and compressed-air systems also require appropriate capacity, routing, and service access. If several operatories will operate simultaneously, the design team must account for anticipated demand rather than sizing infrastructure around a single treatment room.
Ceiling-mounted lights, overhead delivery systems, and cabinetry require similar coordination. Resolving these details early helps avoid relocating services, opening finished walls, or rescheduling trades.
Treat Imaging and Building Systems as Critical Design Decisions
Dental imaging equipment can introduce requirements beyond those of a standard office fit-out. Depending on the equipment and room configuration, planning may need to address dedicated electrical capacity, equipment clearances, structural support, and radiation shielding.
Shielding requirements should be assessed by an appropriately qualified specialist under applicable Manitoba requirements. They should not be assumed to be identical for every imaging room.
Mechanical, electrical, and plumbing coordination is equally important. Ventilation, drainage, fire protection, and existing electrical capacity must be assessed against the proposed clinic’s needs.
For Medical Office Design Construction, coordinating these systems with room functions and specialized equipment is essential. The same principle applies to dental facilities, where a seemingly small layout change can affect several connected systems.
Investigate Existing Conditions Before Demolition
Converting a retail unit or conventional office into a dental clinic can be more complicated than expected. Existing electrical panels may lack capacity, drainage routes may not suit the proposed layout, and concealed structural elements may restrict service routing.
Reviewing available drawings, inspecting accessible systems, and investigating uncertain conditions can reveal constraints before they become expensive surprises. The team can then evaluate upgrades, adjust layouts, and plan permits and inspections around the actual scope.
The Preconstruction Checklist for a Better Dental Clinic
Before construction begins, dental practice owners should confirm several essential details:
● Equipment specifications: Finalize dental chairs, imaging systems, sterilization equipment, and their installation requirements.
● Infrastructure capacity: Assess electrical loads, plumbing, drainage, compressed air, and dental vacuum requirements.
● Clinical workflow: Confirm operatory layouts, instrument-processing routes, storage, and patient circulation.
● Regulatory requirements: Identify applicable building permits, accessibility provisions, fire protection requirements, and specialist assessments.
● Procurement and scheduling: Confirm equipment lead times, trade dependencies, inspections, and installation milestones.
Resolving these items during preconstruction gives the project team a clearer scope and helps reduce avoidable changes once work is underway.
Protect the Budget and Opening Schedule
Dental equipment, specialist components, and custom cabinetry may have extended procurement timelines. Delayed deliveries can affect installation, inspections, commissioning, and the planned opening date.
A coordinated construction schedule should identify long-lead items, establish responsibilities between trades and suppliers, and sequence work around equipment installation. Before handover, relevant systems and equipment connections should be checked, required inspections completed, and outstanding deficiencies addressed.
At Iris Construction Management, coordinating design decisions, budgets, procurement, and construction sequencing helps practice owners address critical requirements before they disrupt project delivery.
Planning a new clinic or converting an existing space? Click here to discuss your project with Iris Construction Management and share your clinical and operational requirements.
FAQs
1. What should be planned first when building a dental office?
Start with the clinical services, number of operatories, equipment specifications, sterilization workflow, patient circulation, and staffing needs. These establish the foundation for the layout and building systems.
2. Why are dental equipment rough-ins important?
Rough-ins establish where electrical, plumbing, vacuum, compressed-air, and data connections will be installed. Incorrect positioning can cause costly modifications after construction.
3. Does a dental imaging room require radiation shielding?
Requirements depend on the imaging equipment, room configuration, and applicable regulations. A qualified specialist should assess shielding requirements during design rather than after installation.
4. Can a standard office be converted into a dental clinic?
Potentially. Suitability depends on existing infrastructure, structural conditions, permitted use, accessibility, equipment requirements, and applicable approvals. A site assessment helps identify necessary upgrades.
5. How can dental office construction delays be reduced?
Early equipment coordination, existing-condition investigations, realistic procurement schedules, trade sequencing, and timely inspections can help reduce avoidable delays.