
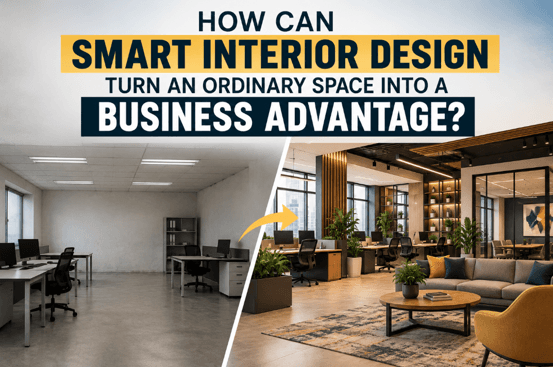
A commercial space is more than four walls and a finished interior. It impacts employee productivity, customer experience, operating efficiency, and future growth. However, many businesses discover too late that poor planning creates expensive problems. Through Winnipeg Commercial Interior Design Services, companies can develop workspaces that combine design, functionality, and construction practicality from the very beginning.
Poor Space Planning Can Create Hidden Operational Costs
Many businesses focus on how their space looks but overlook how it functions. A visually appealing office can still create workflow problems if departments are poorly positioned, meeting areas are inefficient, or employees must constantly move through unnecessary spaces.
Professional commercial design begins with space utilization planning. Experts evaluate employee movement, department relationships, storage requirements, and daily operations before creating a layout. This ensures every square foot contributes to business performance.
For example, a growing corporate office may require additional collaboration areas, private meeting rooms, and technology-ready workstations. Without proper planning, businesses may spend thousands modifying the space later. Smart interior design identifies these needs early and creates a workplace that supports both current operations and future expansion.
Construction-Focused Design Prevents Expensive Mistakes
Interior design decisions directly impact construction outcomes. A design may look excellent on paper, but if it does not consider building systems, it can create major challenges during execution.
This is where technical planning becomes important. Professional teams review factors such as MEP coordination, which includes mechanical, electrical, and plumbing requirements. A simple workstation change can affect power distribution, lighting placement, HVAC performance, and technology infrastructure.
A proper constructability review helps identify these challenges before construction begins. This reduces unexpected changes, delays, and costly rework. With Feasible Interior Designs Winnipeg, businesses can achieve creative concepts that are also practical, realistic, and aligned with construction requirements.
The goal is not just to design a beautiful space. The goal is to design a space that can be built efficiently.
Smart Workspaces Balance Employee Needs and Business Goals
Modern workplaces are no longer designed only around desks and meeting rooms. Businesses now need spaces that support productivity, collaboration, technology, and employee well-being. A workspace that ignores these factors can create daily challenges, from poor communication flow to reduced employee comfort.
Strategic commercial interior planning focuses on how people actually use a space. Instead of following a one-size-fits-all approach, experts analyze business operations, team requirements, and future growth plans before creating a layout.
Key elements that influence a high-performing workspace include:
- Acoustic Planning: Open office designs can encourage teamwork, but without proper sound control, excessive noise can affect focus and productivity. Acoustic panels, private rooms, and smart zoning help create a balanced environment.
- Flexible Workspace Design: Modern businesses need adaptable areas that can support different activities, including collaboration sessions, private work, meetings, and future expansion.
- Lighting and Employee Comfort: Proper lighting improves visibility, reduces eye strain, and creates a more comfortable working environment. Natural light placement and efficient lighting systems are important parts of workplace planning.
- Efficient Space Flow: Employee movement, department placement, storage areas, and shared spaces should be planned carefully to reduce wasted time and improve daily operations.
Retail environments require a similar level of strategic thinking. Customer movement, product visibility, checkout placement, and lighting zones all influence the overall shopping experience. A successful retail space does not just look appealing. It guides customers naturally and supports business goals.
By combining design expertise with construction knowledge, businesses can create workspaces that improve employee performance, enhance customer experience, and deliver long-term value.
The Power of Combining Design and Construction Expertise
One of the biggest advantages businesses can gain is working with a team that understands both design and construction. When these areas operate separately, communication gaps often lead to budget issues and scheduling problems.
A design-build approach creates better collaboration between designers, project managers, contractors, and trades. This allows teams to evaluate materials, timelines, costs, and construction challenges before work begins.
For example, during an office renovation, early coordination can identify whether existing electrical systems can support new technology requirements or whether structural adjustments are needed. Addressing these details early helps prevent change orders and keeps projects moving smoothly.
With Winnipeg Commercial Interior Design Services, businesses gain more than a design concept. They gain a strategic approach that connects vision with real-world execution.
Final Remarks
Smart interior design is not simply about creating attractive workspaces. It is about making informed decisions that improve functionality, control costs, and support business growth.
A successful commercial project requires more than creativity. It requires technical understanding, construction knowledge, and careful planning. From space utilization and MEP coordination to budget management and future flexibility, every decision plays an important role.
At Iris Construction Management, we help businesses transform their ideas into practical, efficient, and professionally executed spaces. Our team combines construction expertise with strategic planning to create environments built for long-term success.
When design and construction work together, an ordinary space can become a powerful business advantage.
Frequently Asked Questions
1. Why is commercial interior design important for businesses?
Commercial interior design improves workplace efficiency, employee experience, customer perception, and long-term space functionality.
2. What is MEP coordination in commercial interior design?
MEP coordination ensures mechanical, electrical, and plumbing systems align with the interior layout before construction begins.
3. How does smart interior design reduce project costs?
Strategic planning reduces rework, prevents unnecessary changes, and improves material and construction decision-making.
4. What is a constructability review?
A constructability review identifies potential design and construction challenges before work starts, helping prevent delays and cost issues.
5. Can interior design support future business growth?
Yes, flexible layouts and strategic planning allow businesses to adapt their spaces as teams and operational needs change.