
Summary: This blog explains why residential and commercial construction require different planning and management strategies. It examines differences in building use, trade coordination, procurement, scheduling, and occupied-site constraints. Through practical examples, it demonstrates how project-specific planning, clear communication, and risk assessment can reduce rework, control costs, and support successful construction outcomes.
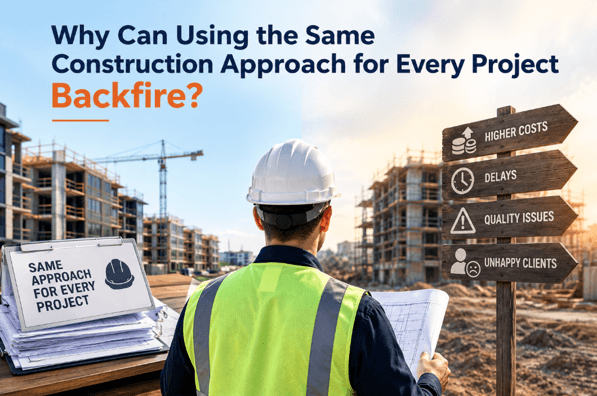
A construction strategy that works for a family home may create costly complications when applied to an office, retail space, or other commercial property. Each project has different users, building systems, approval requirements, site constraints, and operational priorities. Treating them alike can lead to design conflicts, budget overruns, scheduling delays, and rework.
Effective Commercial and Residential Construction Services begin with understanding how a building will be used and what its successful completion requires. The construction process must reflect the project’s actual conditions rather than rely on a standard approach simply because it worked elsewhere.
Different Buildings Demand Different Planning Priorities
Residential projects generally prioritize comfort, privacy, storage, natural light, and the everyday needs of occupants. Commercial projects introduce additional operational considerations, such as customer circulation, employee workflows, equipment requirements, and service access.
For example, a retail layout must accommodate customer movement, product displays, stock storage, and deliveries. An office may require coordinated meeting rooms, data infrastructure, and flexible work areas. These requirements influence space planning, utility placement, and the sequence of construction activities.
Overlooking these differences can leave a finished building technically complete but poorly suited to its intended use. Addressing operational needs during preconstruction helps the team identify layout conflicts before they affect installation or require expensive design changes.
How Trade Coordination Can Affect the Entire Schedule
Commercial projects often involve extensive coordination between structural, mechanical, electrical, plumbing, fire protection, and interior finishing trades. Their work must fit within the same building envelope, with sufficient space for installation, access, and maintenance.
Consider a ceiling where ductwork, sprinkler piping, electrical conduits, and lighting fixtures must share limited space. If the mechanical layout changes after electrical and plumbing installations have begun, other trades may need to reroute services or redo completed work. This can delay ceiling closure, inspections, and subsequent finishing activities.
Residential projects also require coordinated building systems, but the scale and complexity vary. The correct approach depends on the actual design, system requirements, and dependencies between trades, not simply on whether the building is residential or commercial.
Why Scheduling and Site Management Must Adapt
A standard construction schedule may overlook the constraints that make a particular project difficult. Commercial work can involve specialized equipment with long procurement lead times, formal submittal reviews, multiple decision-makers, and phased handovers.
Renovations create another challenge. Working in an occupied home may require protecting personal belongings, controlling dust, and maintaining safe access for residents. An occupied retail or office renovation may require designated work zones, controlled deliveries, noise management, and coordination around business hours.
Experienced Commercial Construction Contractors account for these conditions when sequencing work. They identify activities that depend on prior approvals or equipment deliveries, then build realistic milestones around those dependencies. This reduces the likelihood that one unresolved decision will disrupt several subsequent trades.
Five Factors to Assess Before Construction Begins
Before establishing a project strategy, the team should evaluate:
- Intended use: Define the building’s activities, users, equipment, and circulation requirements.
- Existing conditions: Assess structural constraints, utility capacity, site access, and potential renovation complications.
- Trade dependencies: Identify conflicts between building systems before installation begins.
- Procurement and approvals: Account for equipment lead times, design reviews, permits, and required inspections.
- Operational constraints: Plan for occupied spaces, deliveries, temporary services, and safe separation between construction and active areas.
These decisions help establish a realistic scope, expose risks earlier, and reduce avoidable changes during construction.
Build the Strategy Around the Project
Successful construction management combines established processes with project-specific planning. Commercial and Residential Construction Services should account for the building’s intended use, technical requirements, budget, schedule, and site conditions from the outset.
The objective is not to abandon proven methods, but to adapt them intelligently. Clear responsibilities, coordinated documentation, timely decisions, and realistic sequencing help the project team manage complexity without applying unnecessary procedures where they are not needed.
Planning a commercial or residential project? Click here to discuss your project with Iris Construction Management and share your project requirements.
Frequently Asked Questions
1. What is the main difference between commercial and residential construction?
Residential construction primarily supports living needs, while commercial construction must also accommodate business operations, customer or employee movement, specialized equipment, and the requirements of the intended commercial use.
2. Can one construction team manage both residential and commercial projects?
Yes, if the team has the relevant experience, resources, and technical knowledge for each project. Familiarity with one building type does not automatically establish expertise in every other type.
3. Why is trade coordination important during construction?
Trade coordination helps prevent conflicts between structural components and building systems, reduces rework, and keeps installation activities aligned with the schedule.
4. How can project owners reduce unexpected construction costs?
A clearly defined scope, investigation of existing conditions, timely design decisions, realistic procurement planning, and documented change management can help reduce avoidable expenses.
5. When should the construction strategy be established?
The strategy should be developed during preconstruction, when the team can assess the design, site conditions, budget, procurement needs, scheduling dependencies, and potential risks before construction begins.